

private by nature
intimate by design

Inside The Venue
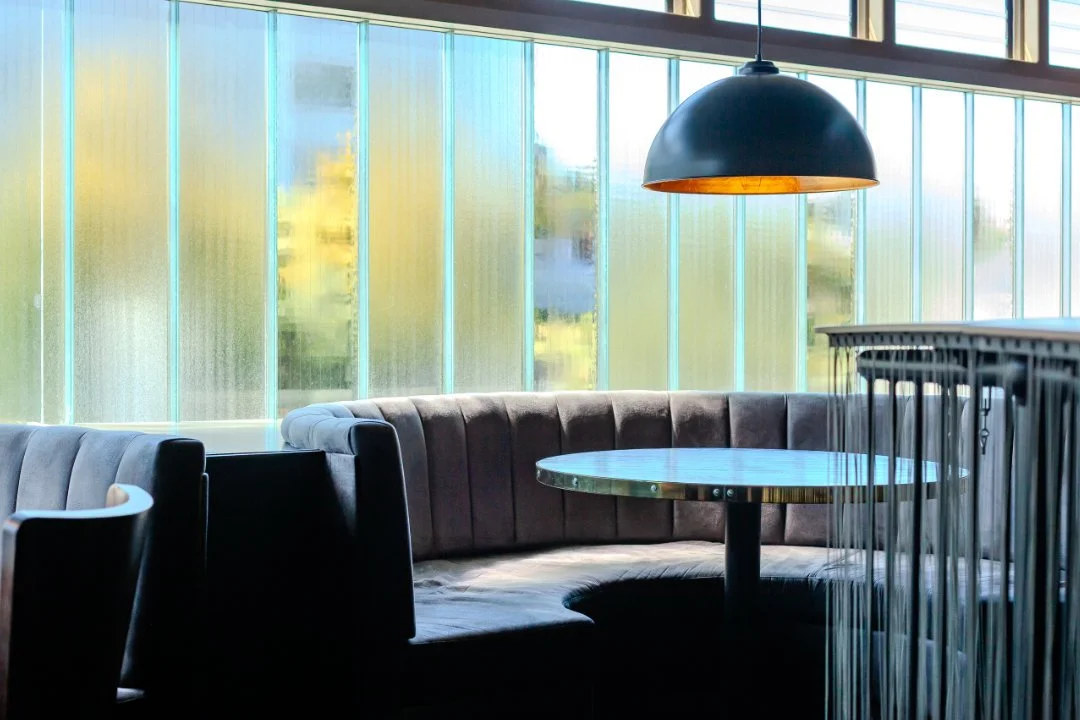
Alma House is a two-level private venue in Mount Cook, just minutes from central Wellington. Upstairs, the dining room seats up to 42 guests and features built-in booths, sculptural lighting, and an intimate, carefully considered setting. It’s suited to seated meals and standing receptions, including private dinners, tastings, and hosted events.
On the ground floor, the foyer offers a welcoming space for arrivals, drinks, or canapés before guests move upstairs for the main event. The layout is designed to feel seamless, with everything in place for a polished experience. You’re also welcome to bring in your own styling to make the space feel like yours.
Floor Plan & Details

Foyer
-
The foyer features two original brick kilns and offers an intimate, character-filled space ideal for welcoming guests or hosting casual mingling.
-
Perfect for pre-event arrivals, drinks and canapés, or relaxed gatherings, the foyer comfortably accommodates up to 30 standing guests.
Dining Room
-
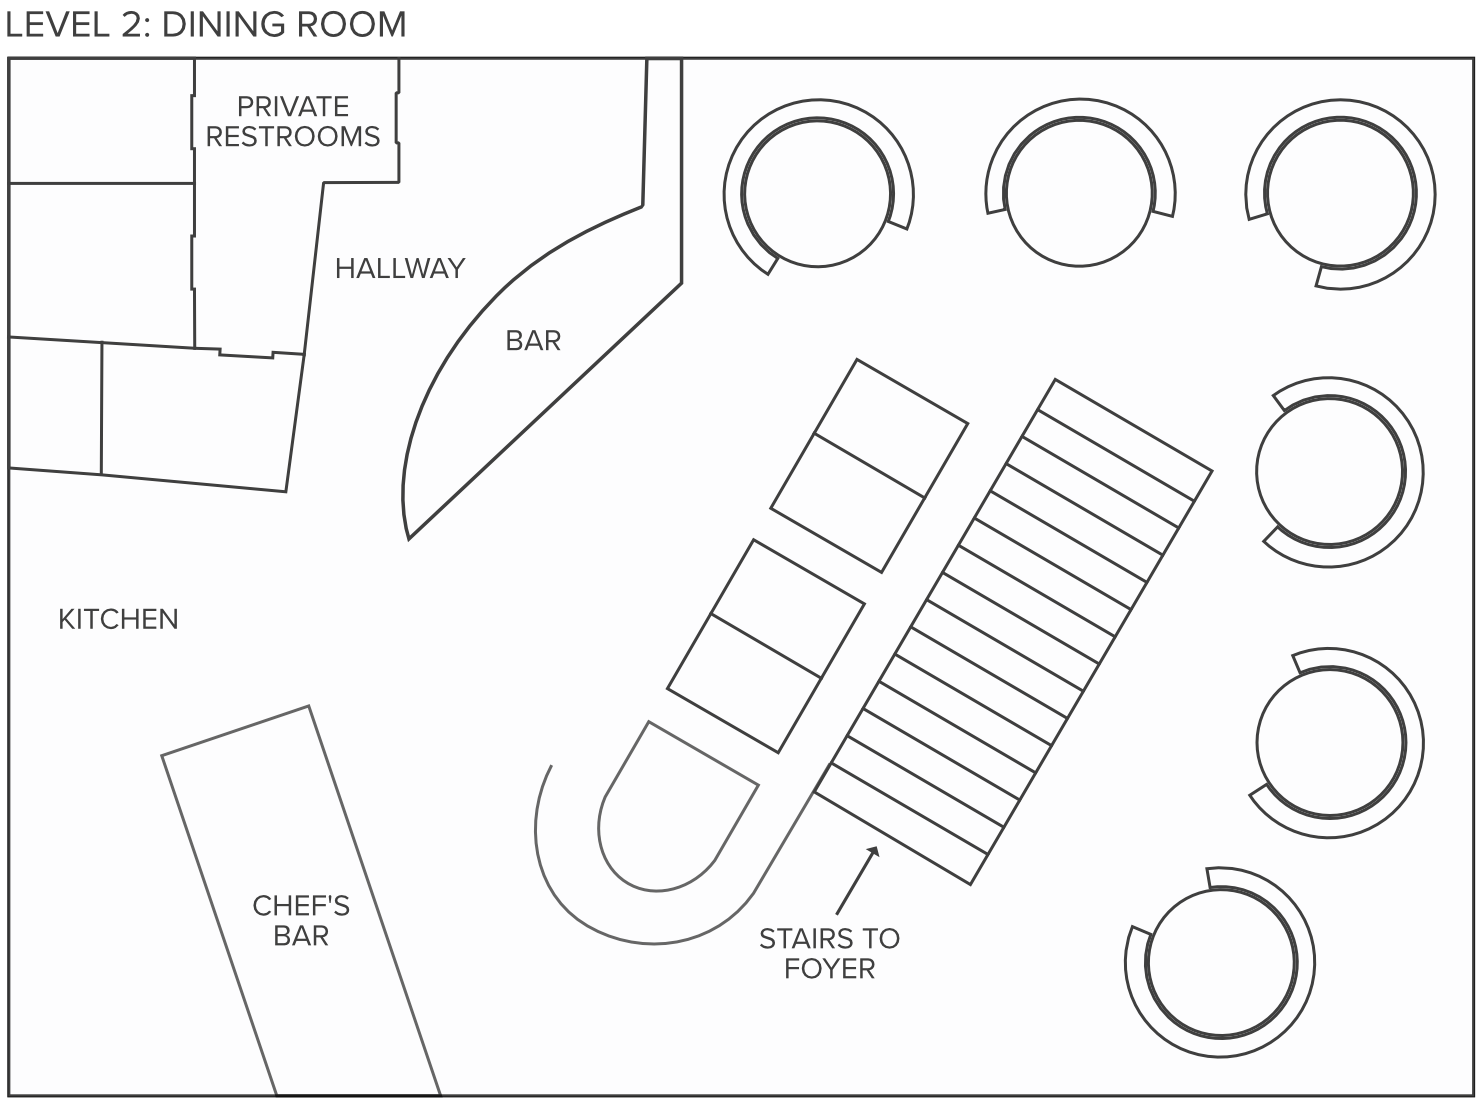
For seated dining, the room accommodates up to 42 guests with a combination of 30 booth seats and 12 banquet seats.
Booths offer a more intimate feel, while the banquet tables can be arranged to suit your group size and style.
-
Perfect for standing events, the dining room comfortably holds up to 60 guests for cocktail receptions, networking functions, or flowing service.
Behind the Scenes
Alma House is led by the team behind Charley Noble and The Food Lab, combining restaurant-level hospitality with detail-driven event planning. The venue is available for hire seven days a week and suits both personal celebrations and professional gatherings.
If you’re looking for a venue that feels considered, welcoming, and easy to work with, we’d be happy to show you through.


Get in Touch
·
Get in Touch ·
Planning something special?
We’d love to hear from you!
CONTACT US NOW
40 Wallace Street, Wellington
Location
open by appointment